
200 Juniper Valley Circle, Piedmont, SC 29673
View on map Print Similar Listings


4 Beds
2 Full baths
2000 SqFt
Active
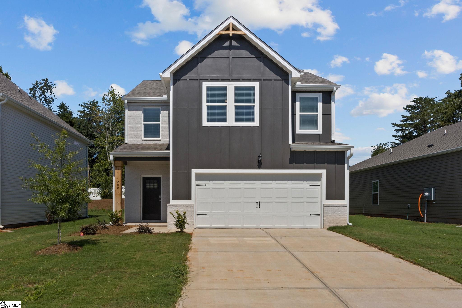
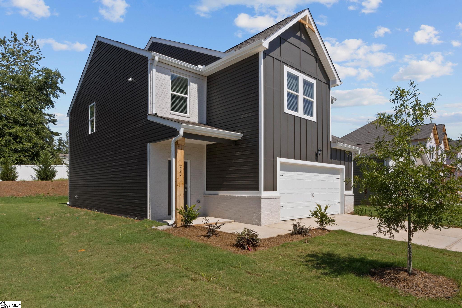
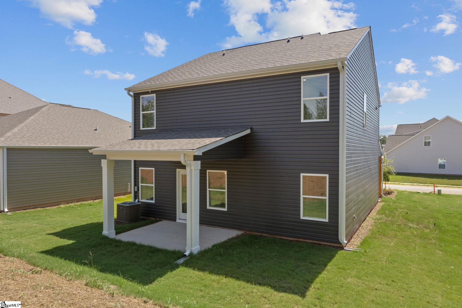
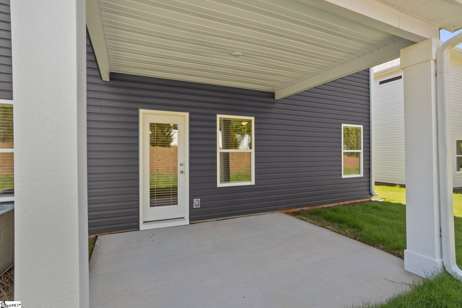
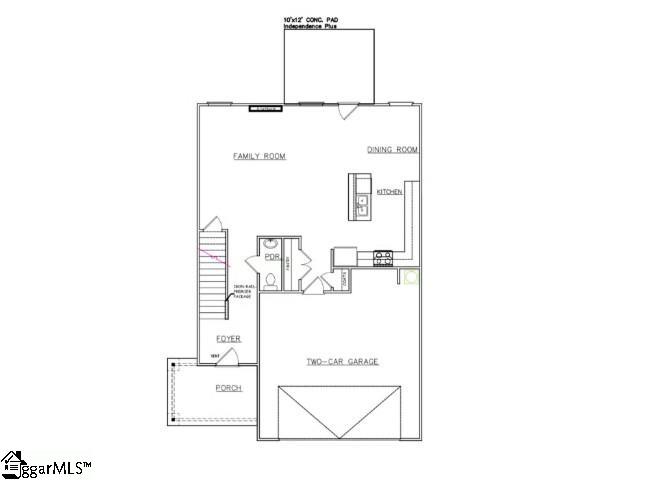
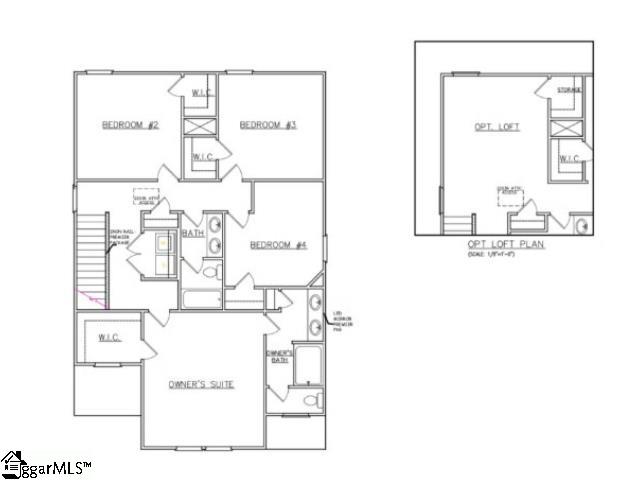
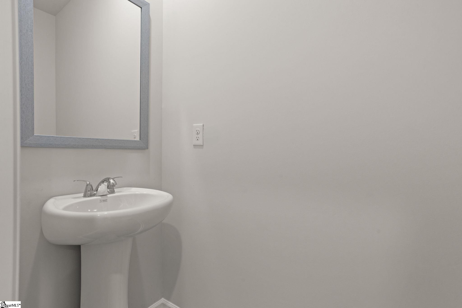
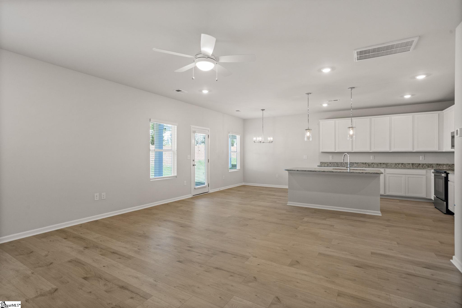
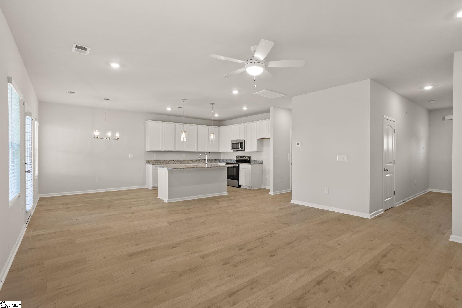
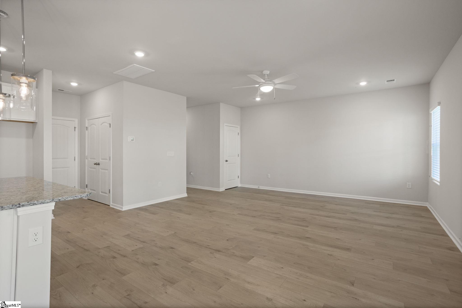
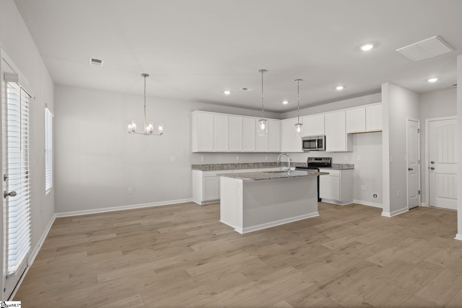
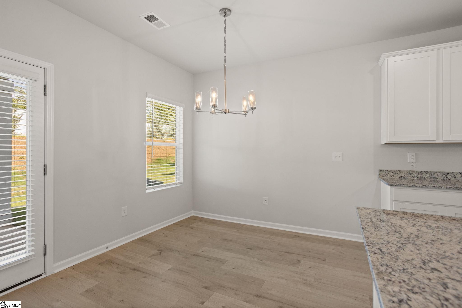
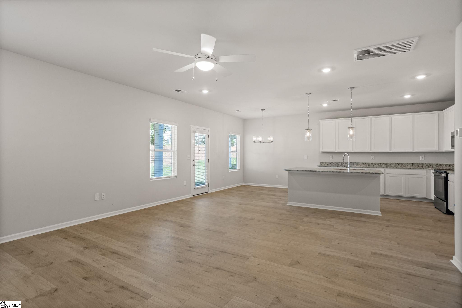
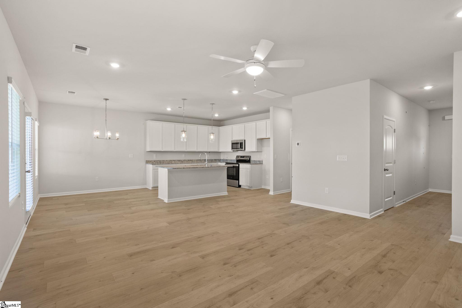
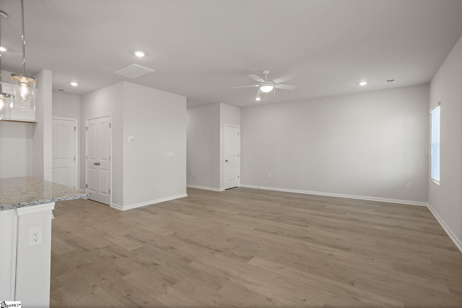
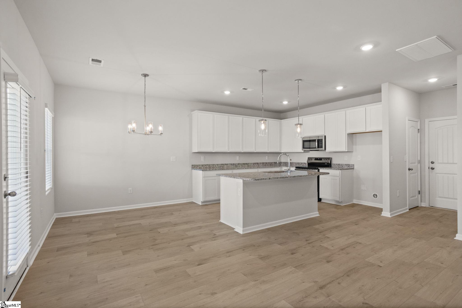
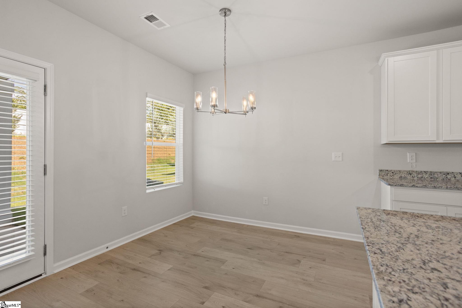
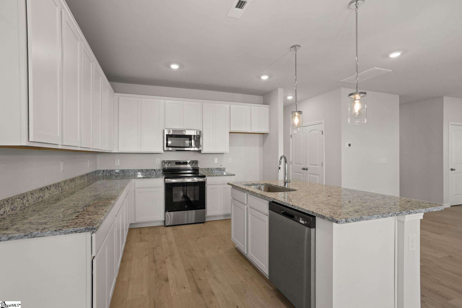
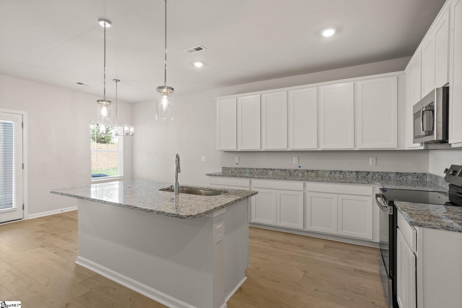
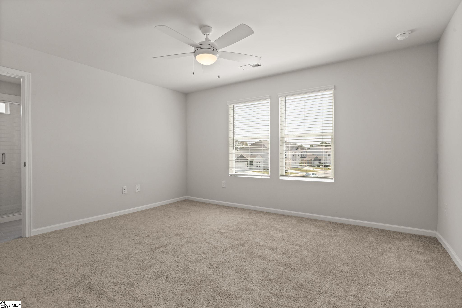
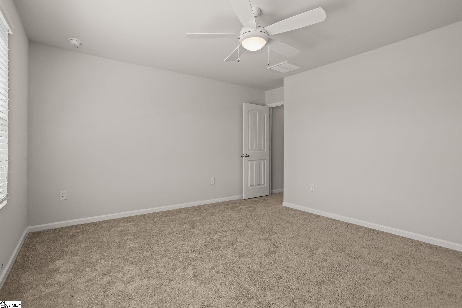
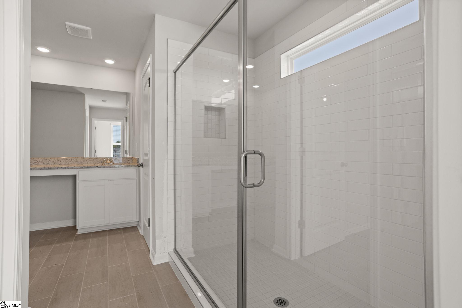
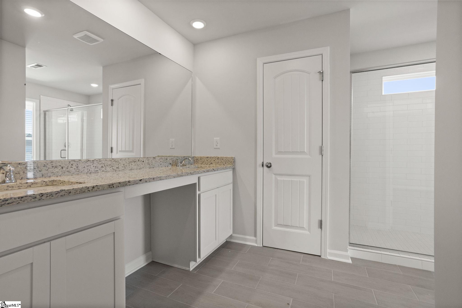
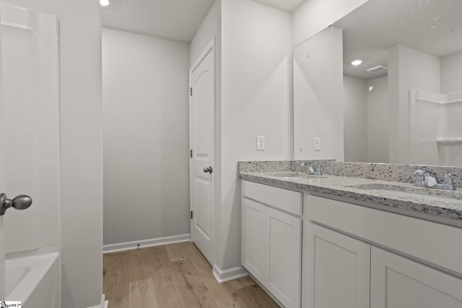
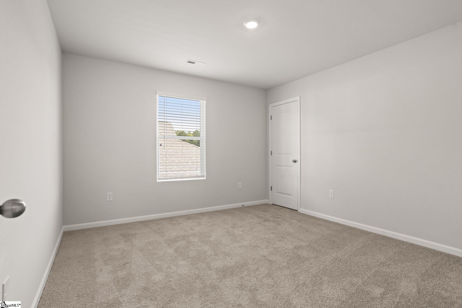
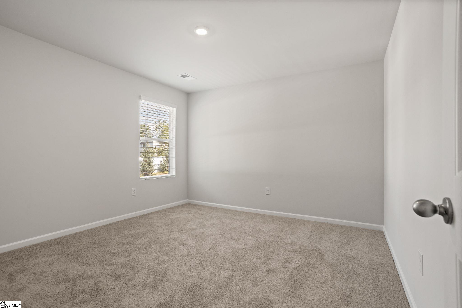
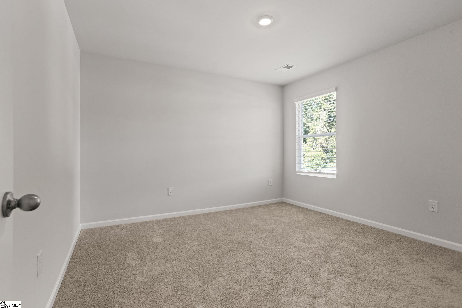
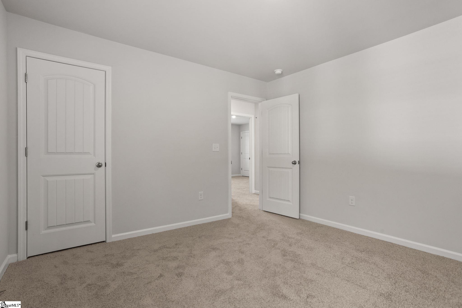
The Madison is a very well thought out floor plan. With 9' ceilings the open kitchen and living space flows effortlessly together. Incredible layout for entertaining of every sort. The kitchen features an island, lots of 42" cabinets and granite countertop space, elegant pendant lighting. The master bedroom is an excellent size with very spacious master bathroom with extra large tile shower with bench. The covered back patio measures in a 10x12. USDA 100% financing available.
Property Details | ||
|---|---|---|
| Price | $299,990 | |
| Bedrooms | 4 | |
| Full Baths | 2 | |
| Half Baths | 1 | |
| Property Style | Traditional,Craftsman | |
| Acres | 0.16 | |
| Property Type | Residential | |
| Sub type | SingleFamilyResidence | |
| MLS Sub type | Single Family | |
| Stories | 2 | |
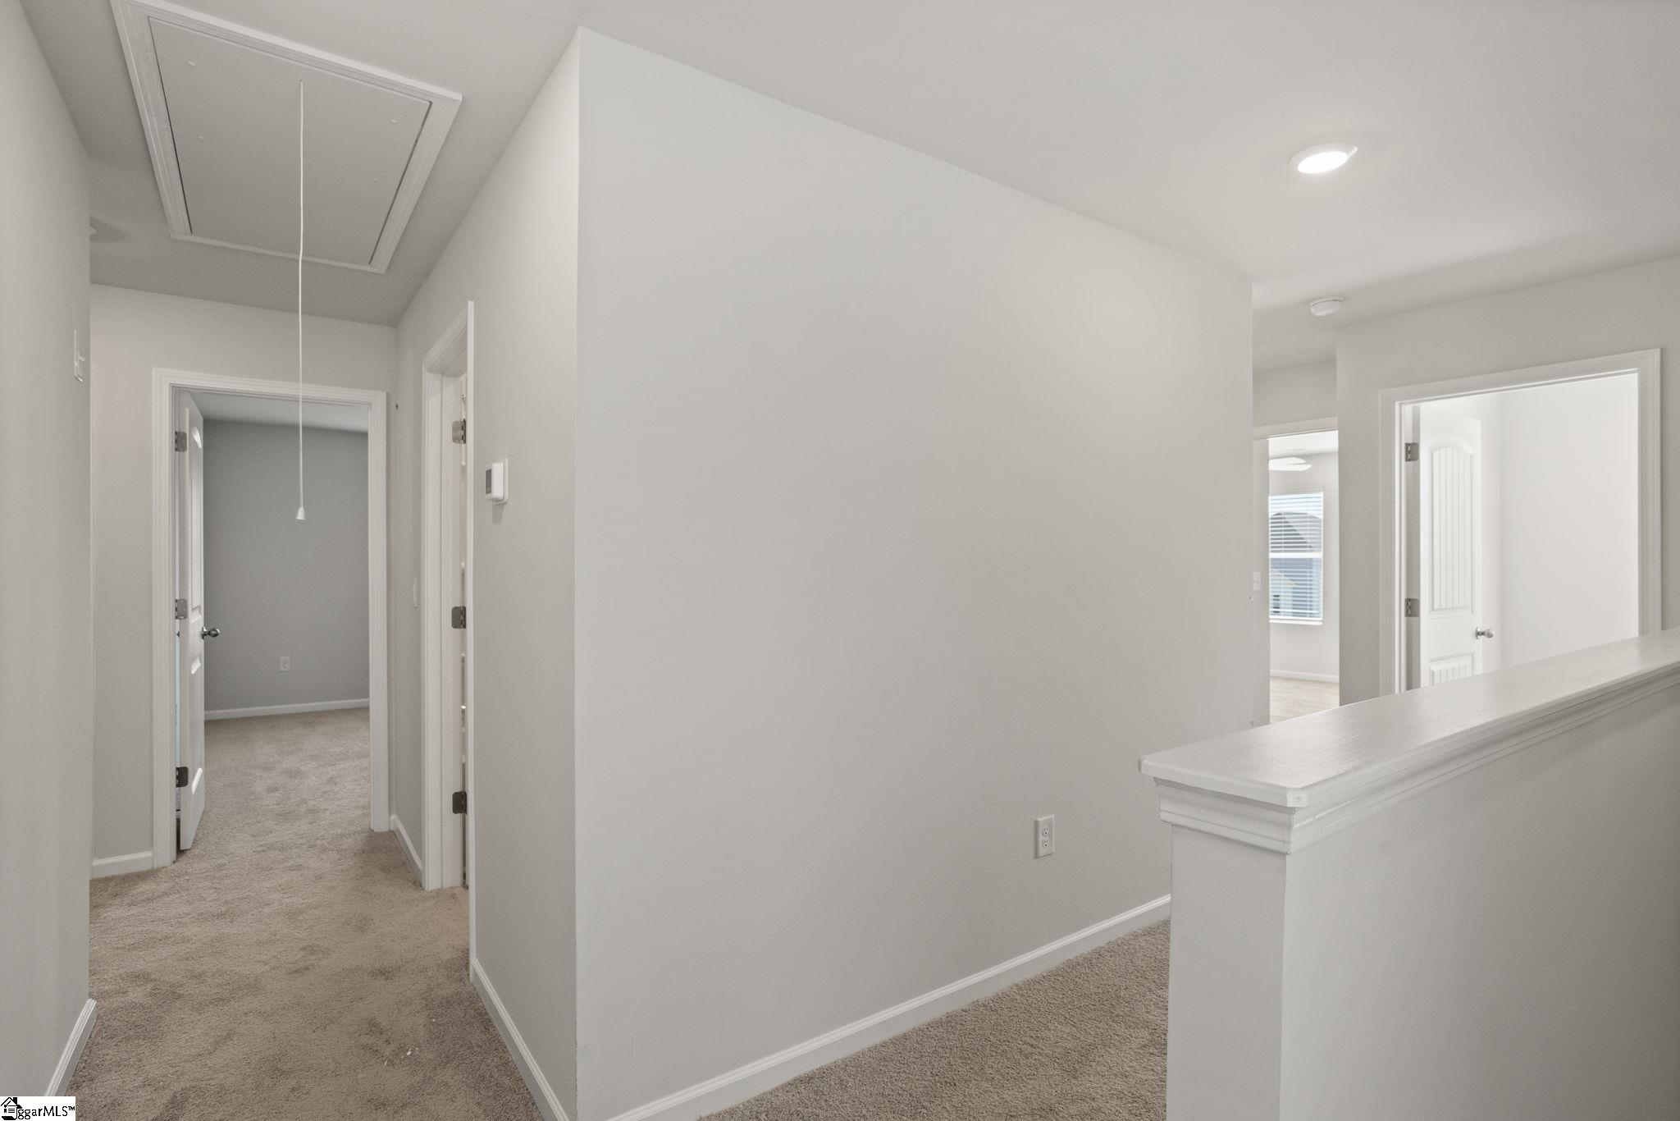
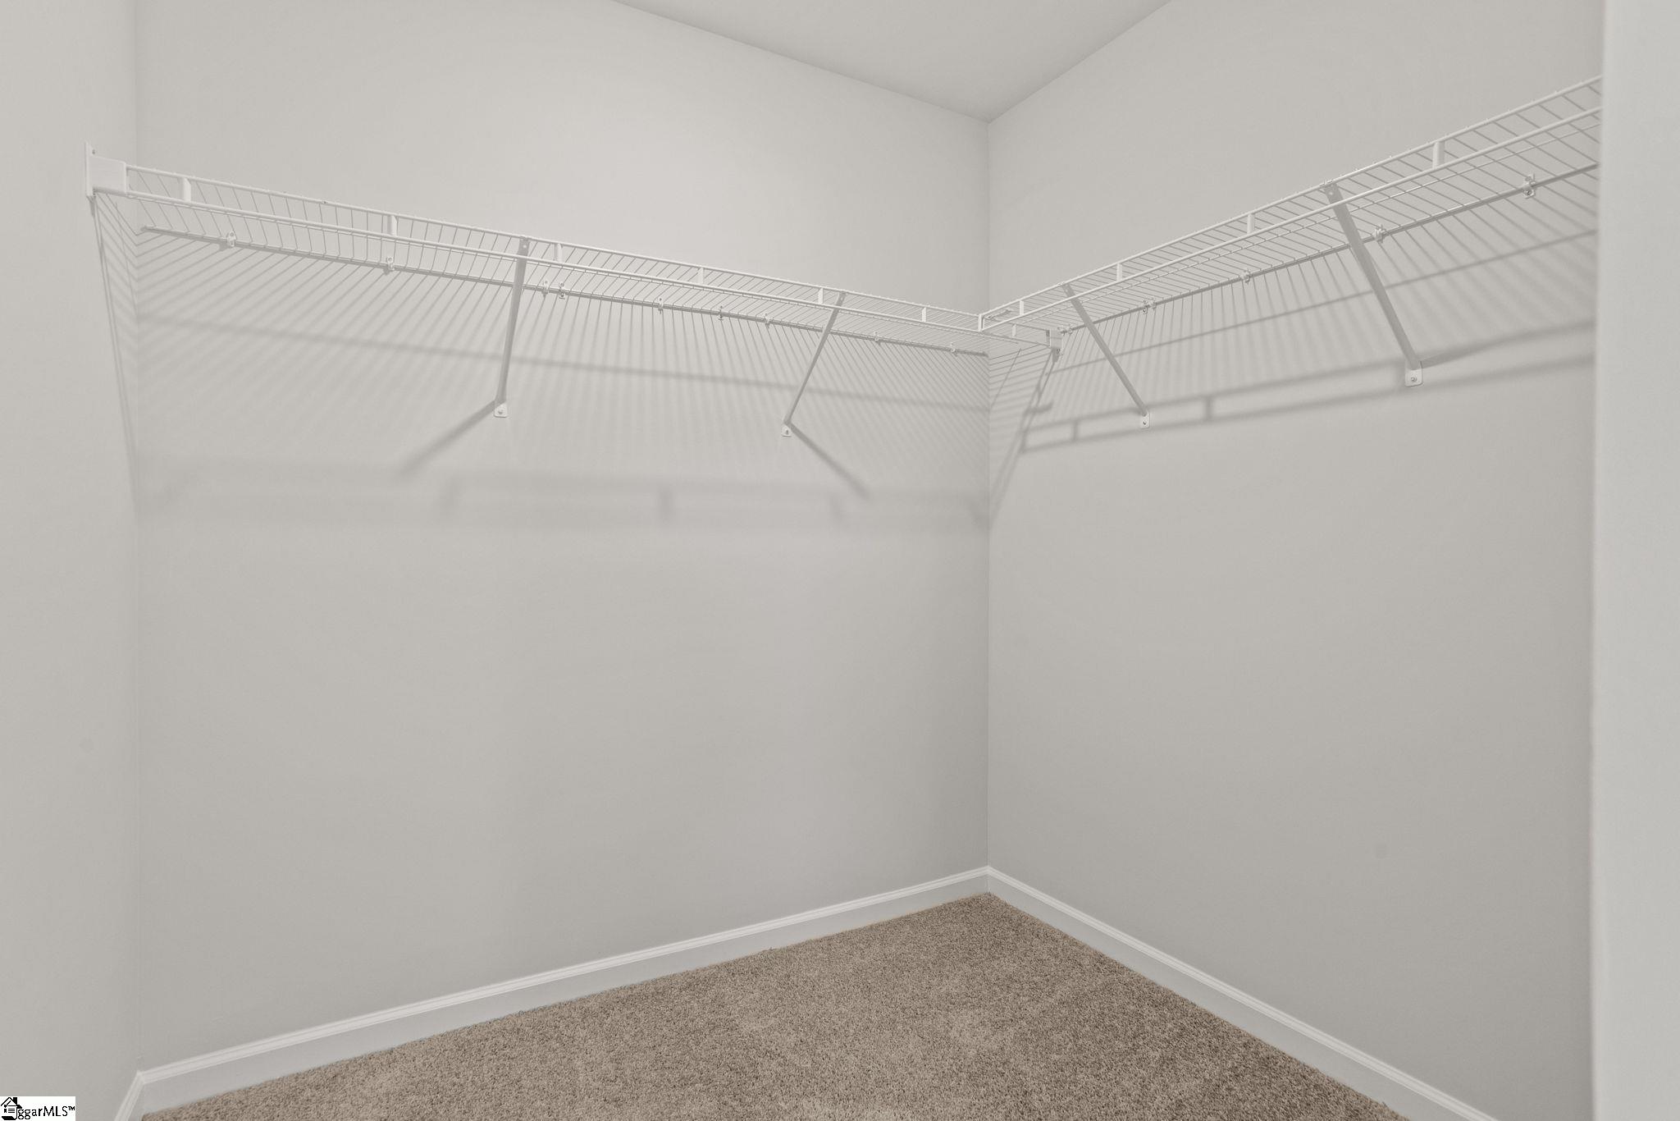
| Features | Attic Stairs Disappearing,Cable Available,Ceiling 9ft+,Ceiling Smooth,Countertops Granite,Open Floor Plan,Smoke Detector,Tub Garden,Walk In Closet,Pantry – Closet,Smart Systems Pre-Wiring,Window Trtments-AllRemain | |
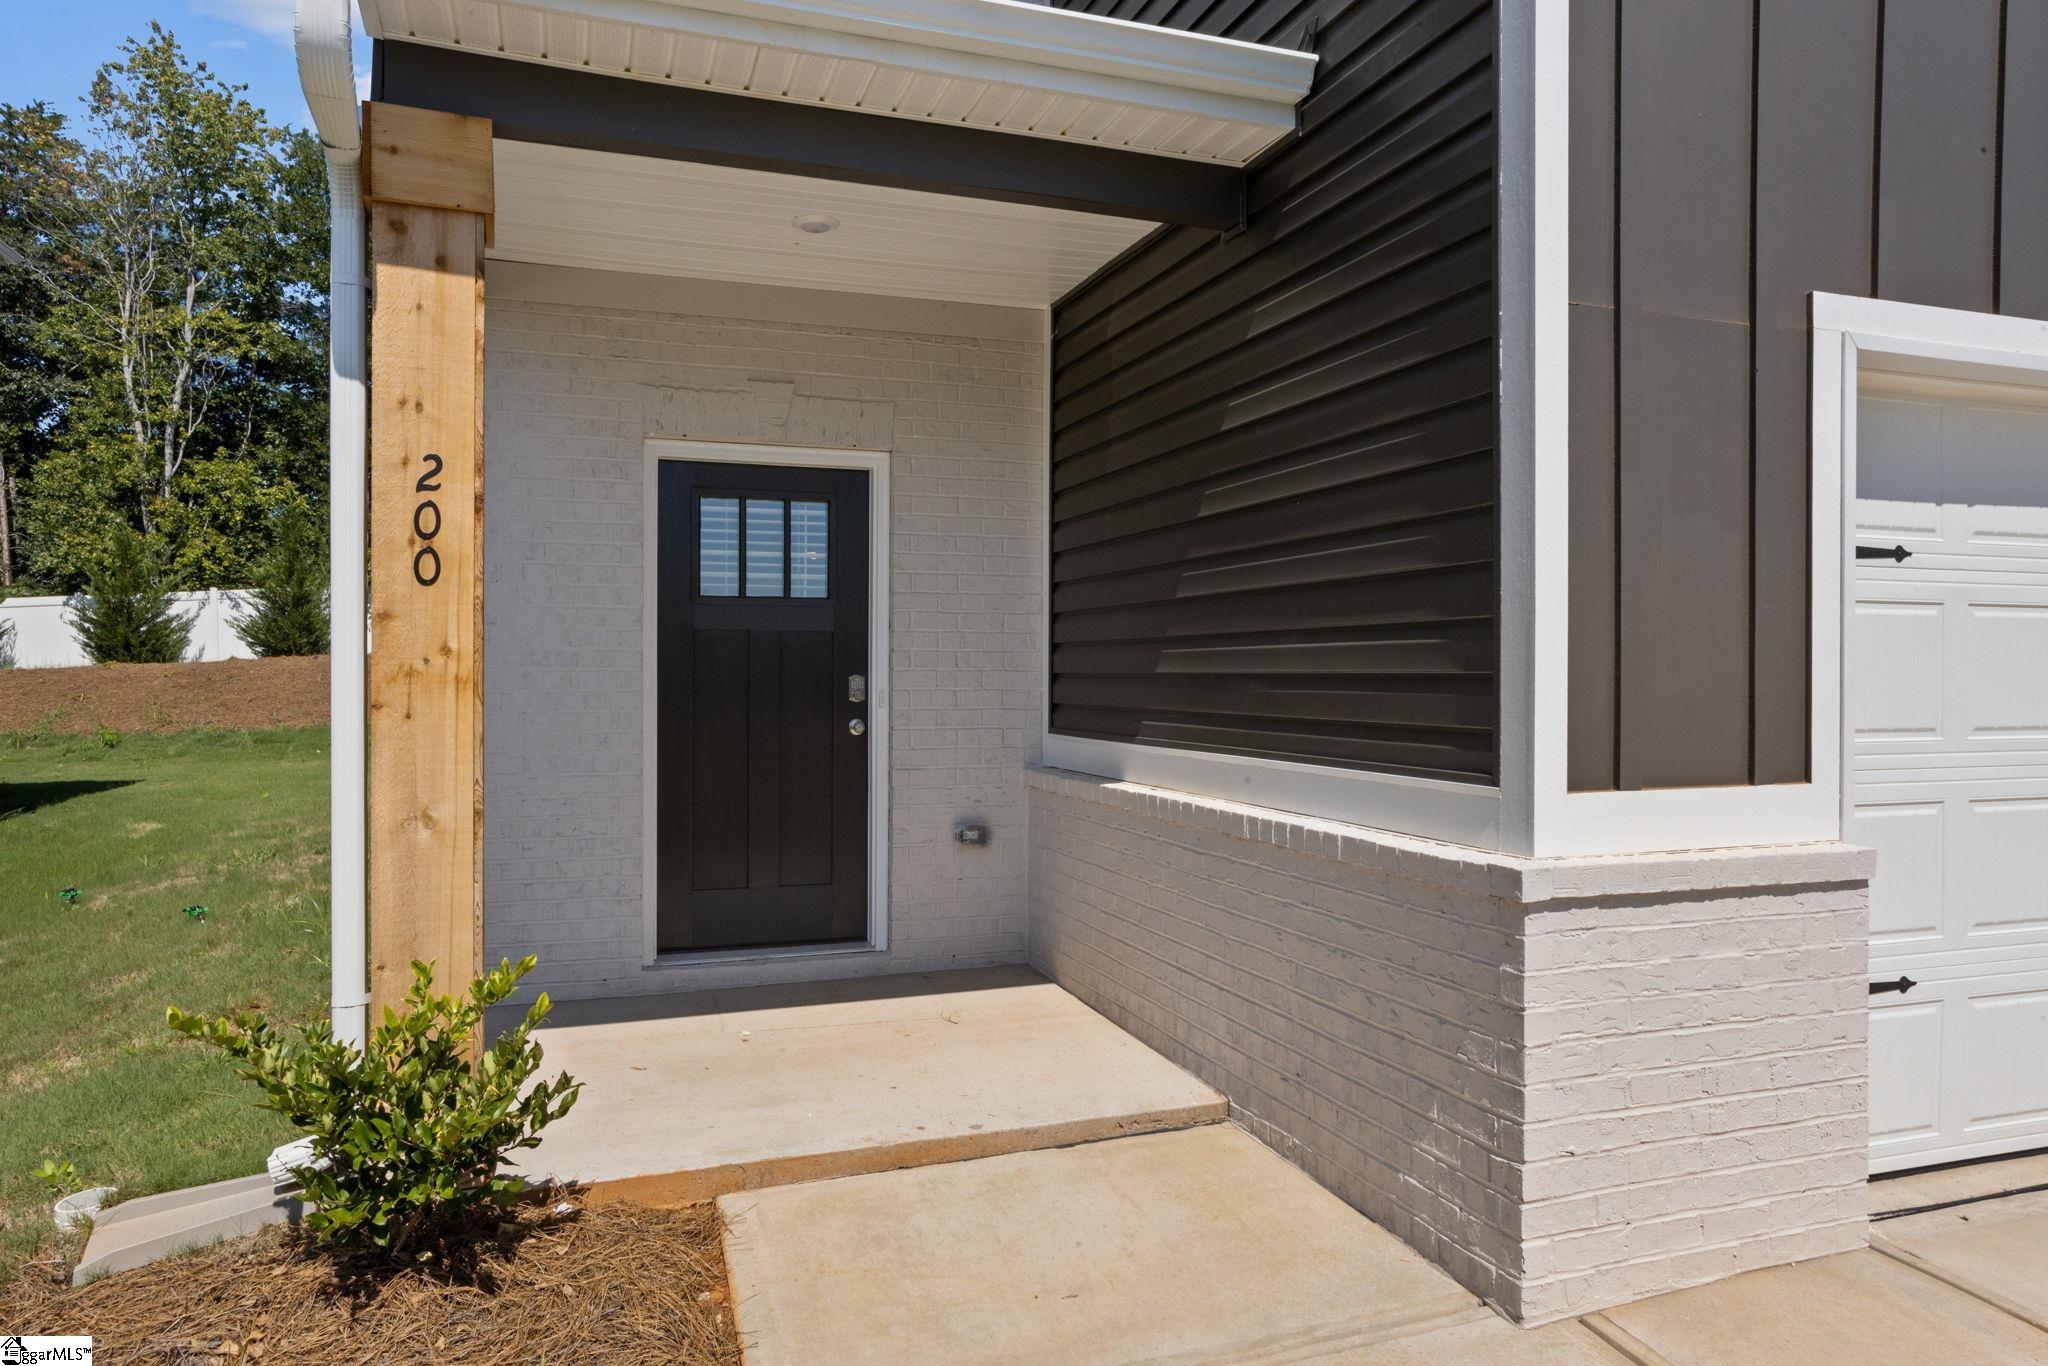
| Exterior Features | Patio,Porch-Front,Tilt Out Windows,Vinyl/Aluminum Trim | |
| Year Built | 2026 | |
| Fireplaces | 0 | |
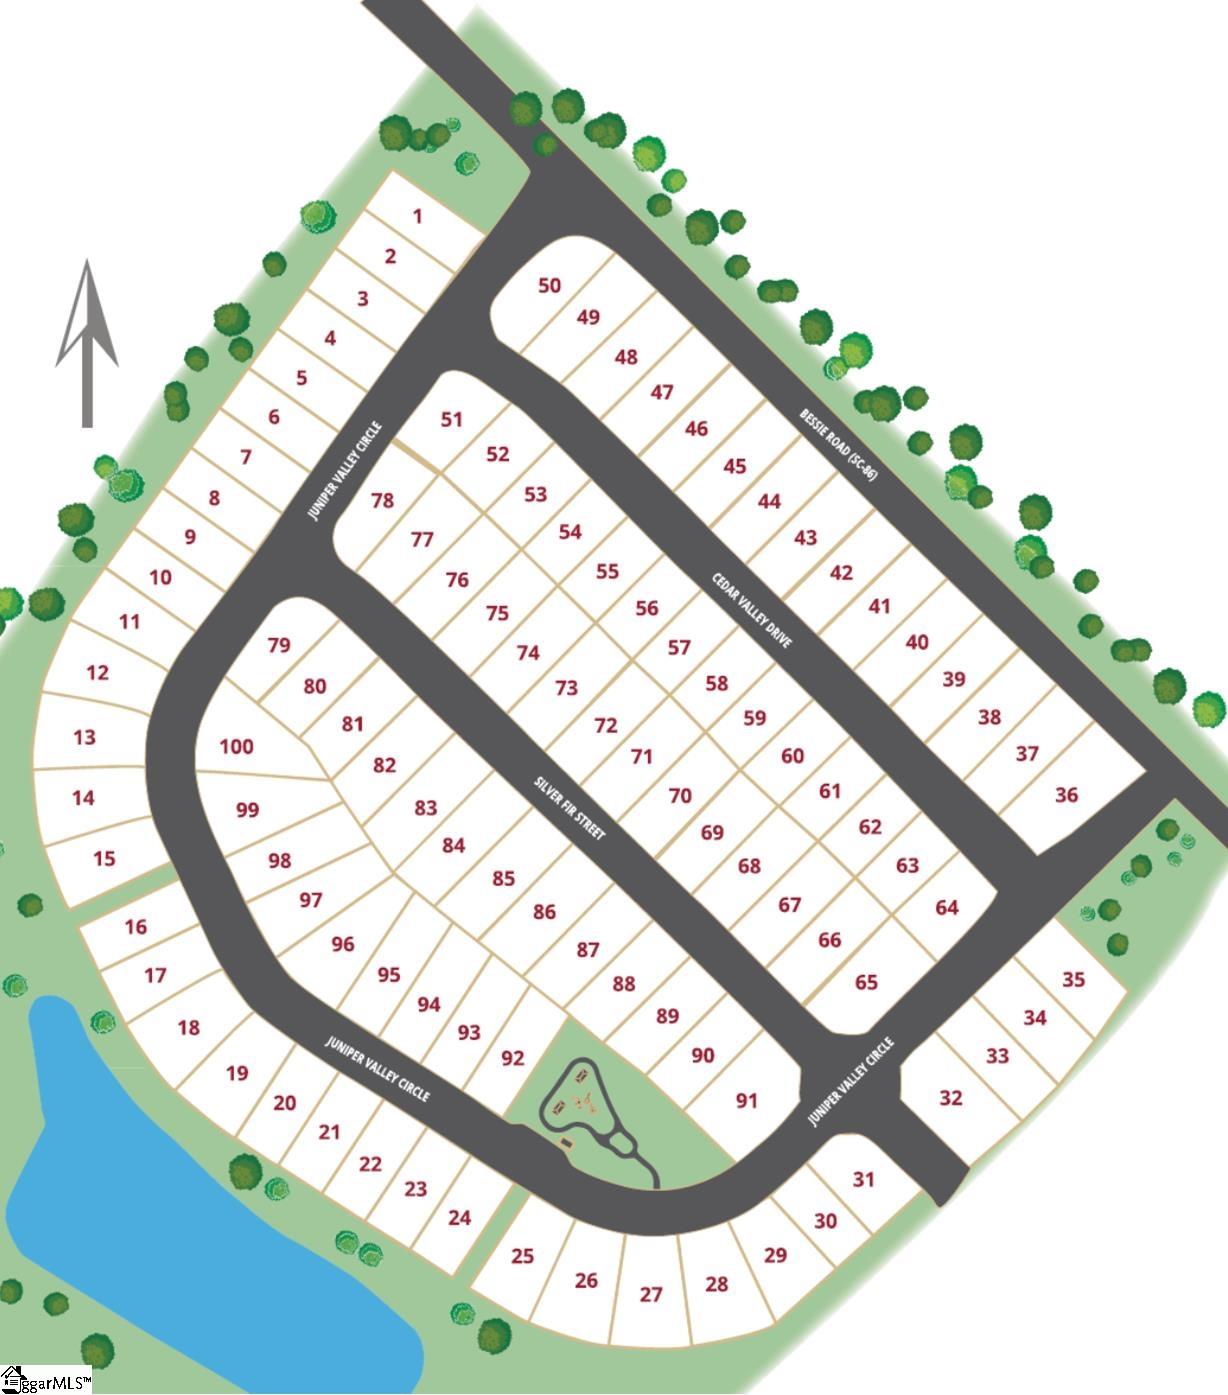
| Subdivision | Evergreen Hills | |
| Roof | Architectural | |
| Heating | Electric | |
| Foundation | Slab | |
| Lot Description | Level | |
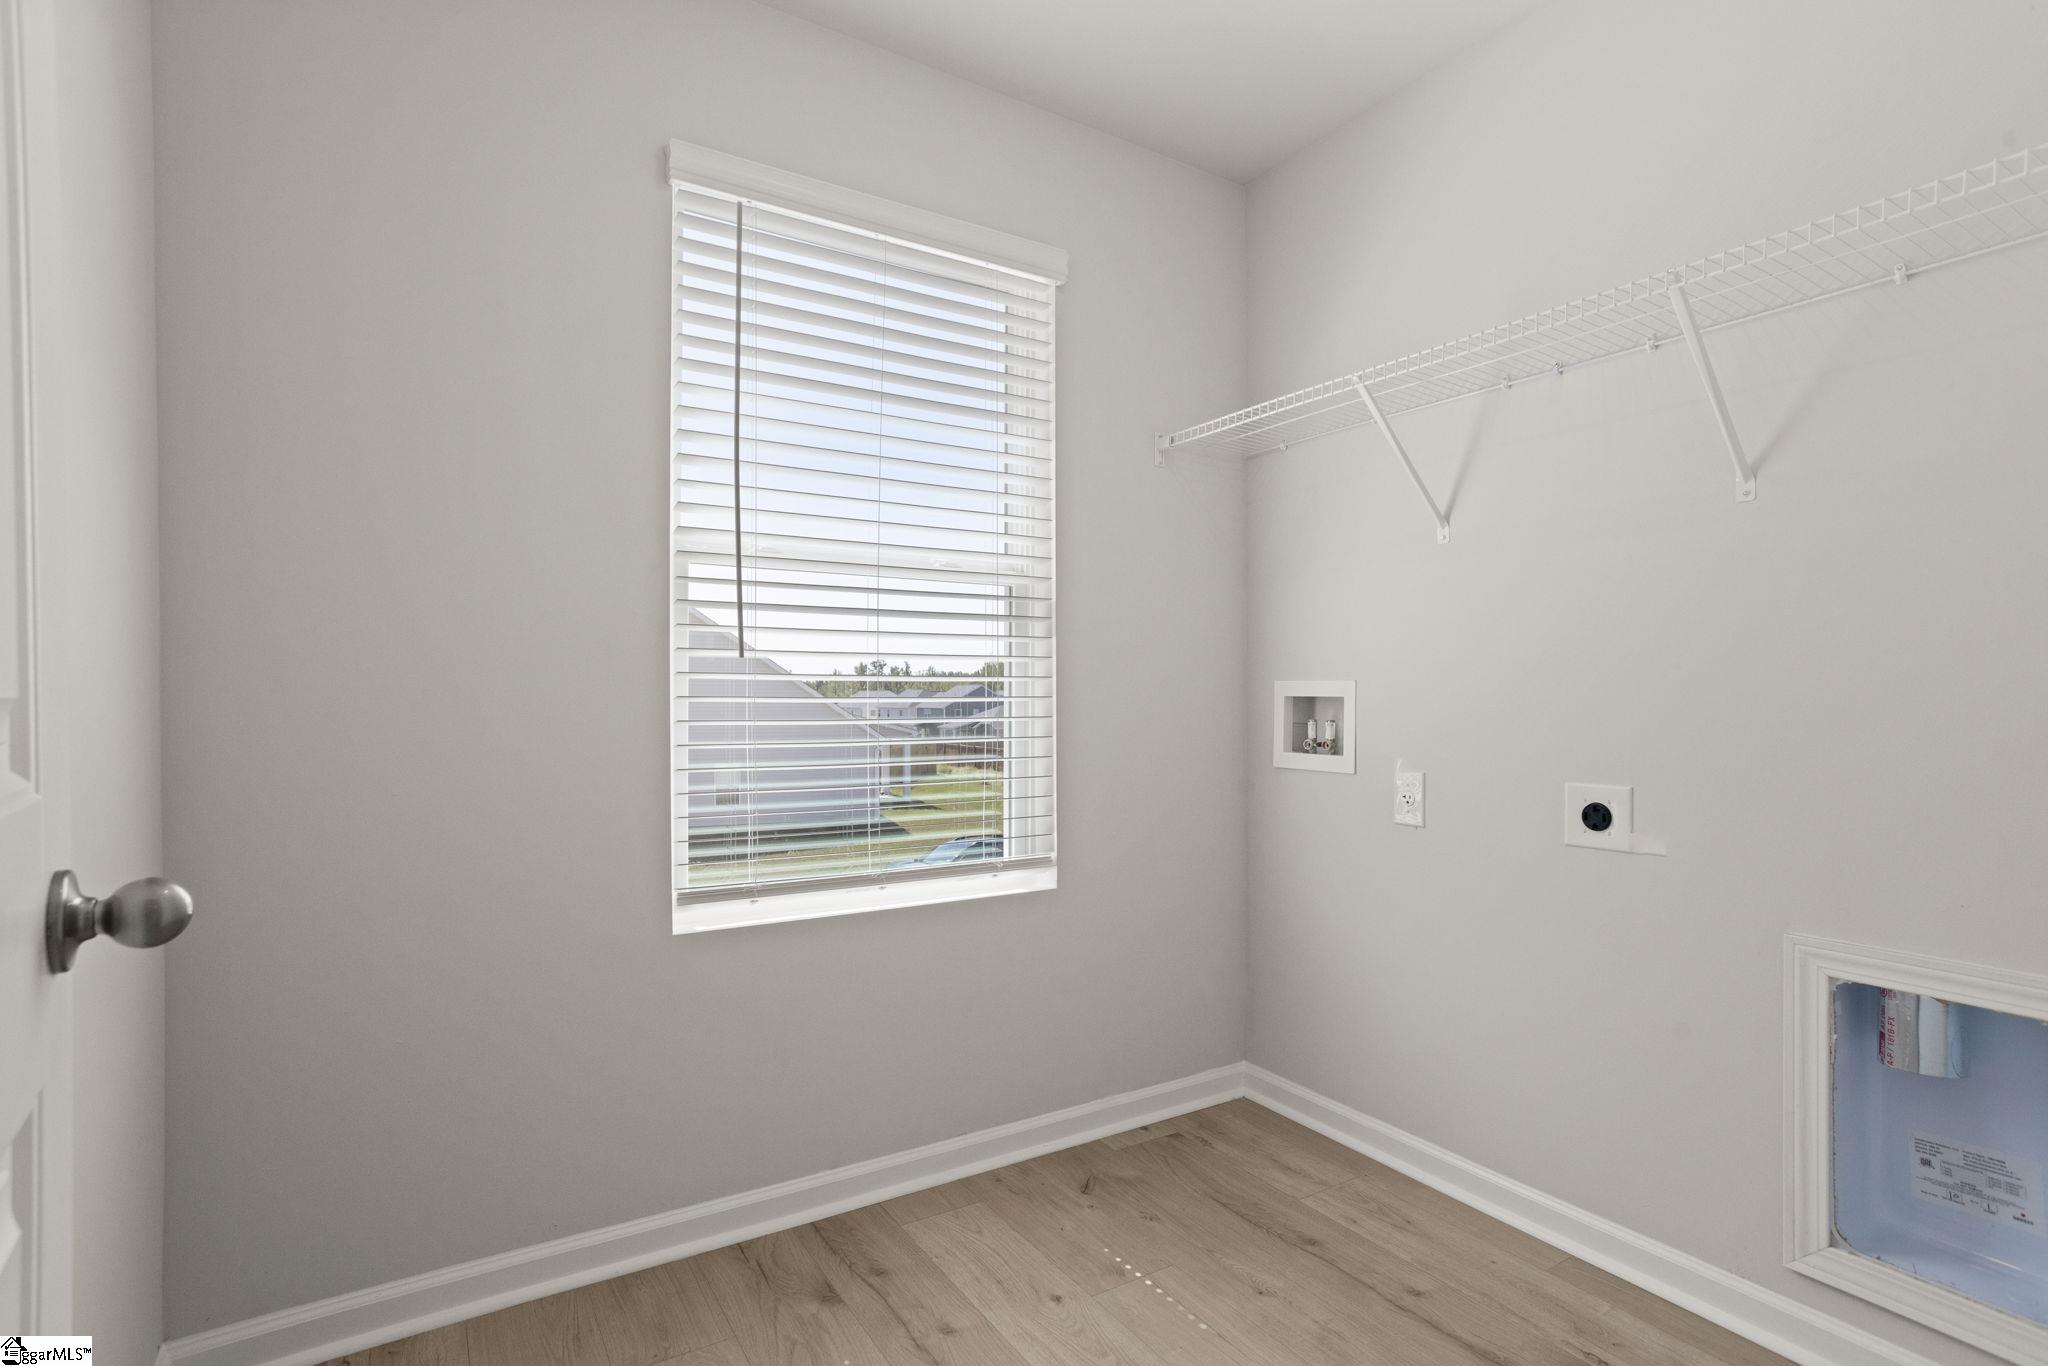
| Laundry Features | 2nd Floor | |
| Parking Description | Attached Garage 2 Cars | |
| Garage spaces | 2 | |
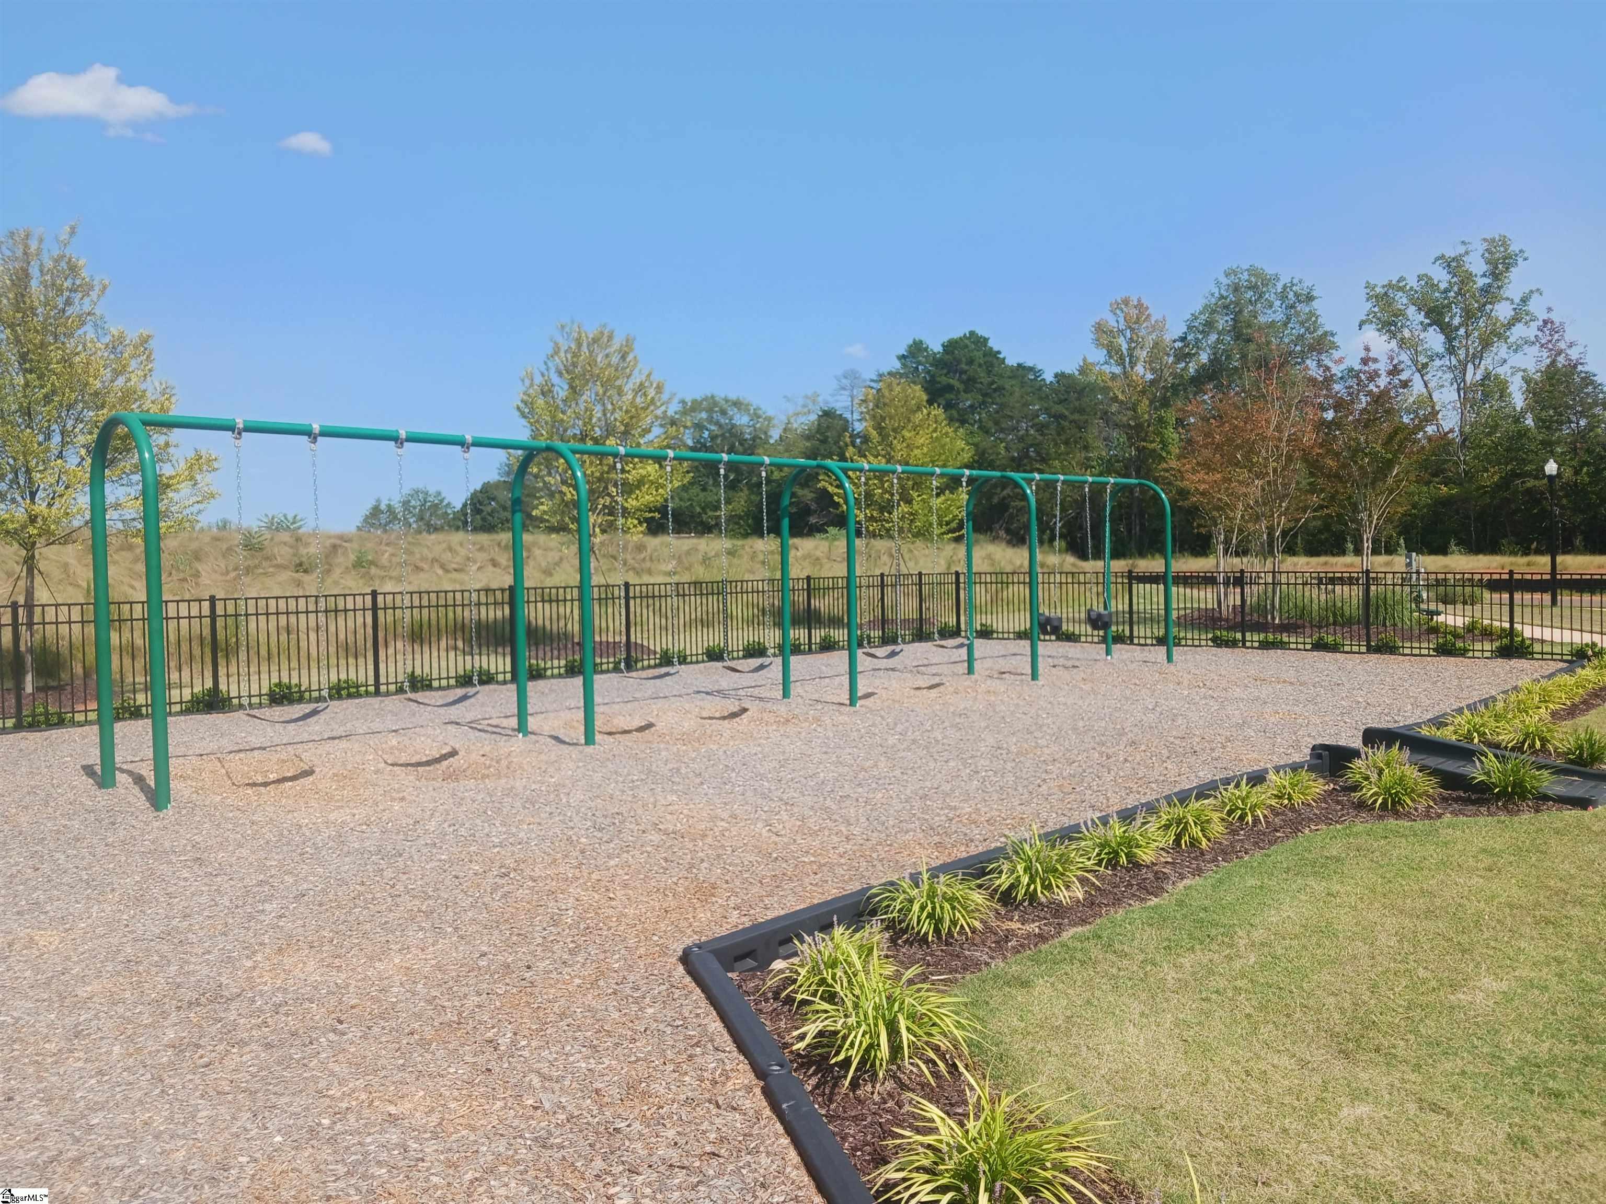
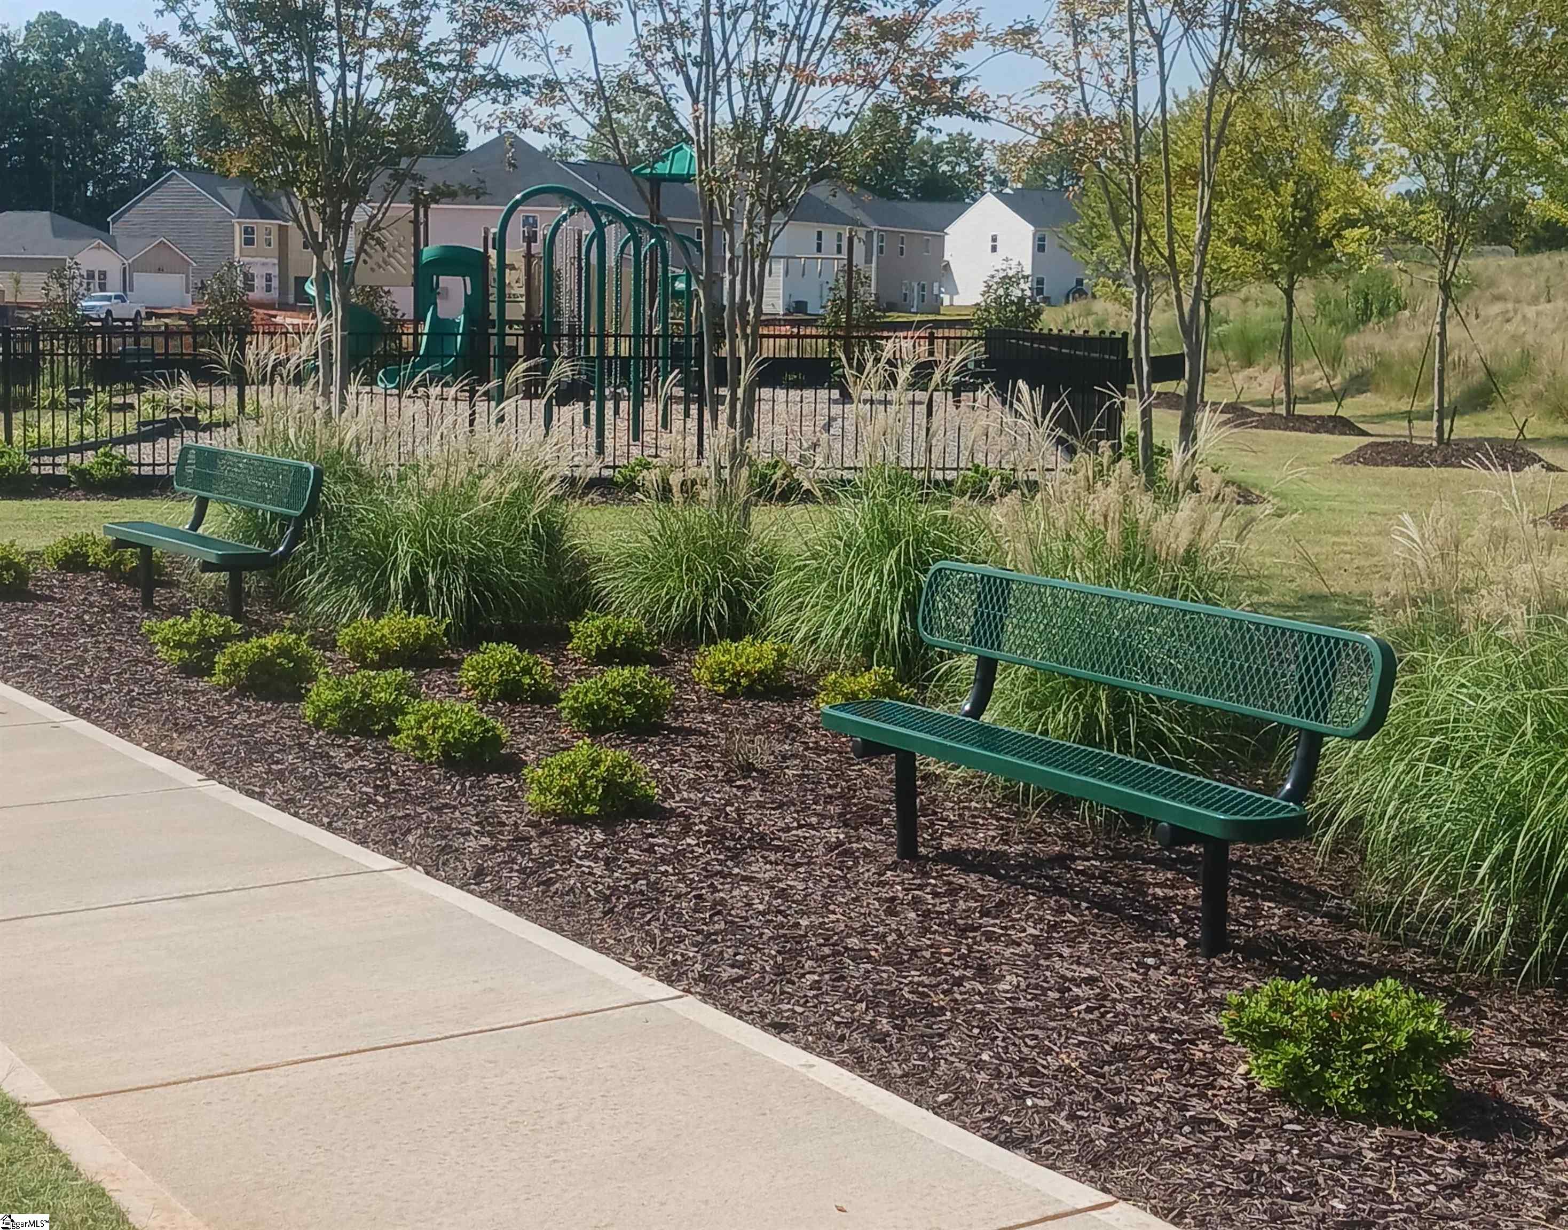
| Association Amenities | Playground | |
Geographic Data |
||
| County | Greenville | |
| Latitude | 34.702241 | |
| Longitude | -82.435075 | |
| Market Area | 050 | |
Address Information | ||
| Address | 200 Juniper Valley Circle, Piedmont, SC 29673 | |
| Postal Code | 29673 | |
| City | Piedmont | |
| State | SC | |
| Country | United States | |
Listing Information |
||
| Listing Office | DFH Realty Georgia, LLC | |
| Listing Office Phone | 864-756-9844 | |
| Listing Office Email | batey.mcgraw@dreamfindershomes.com | |
| Listing Agent | Brianna Walton | |
| Listing Agent Phone | 864-756-9844 | |
School Information |
||
| Elementary School | Sue Cleveland | |
| Middle School | Woodmont | |
| High School | Woodmont | |
MLS Information |
||
| MLS Status | Active | |
| Listing Last Modified | Oct 2, 2026 | |
| Tax ID | 0610160100900 | |
| MLS Area | 050 | |
| MLS # | 1594722 | |
Map View
Forward this listing
Mortgage Calculator
This information is believed to be accurate, but without any warranty.